Built to Last isn’t just a slogan. It’s a guarantee.

The Lifetime Crescent Craftsman Guarantee
Most new homes carry one year of coverage on workmanship.Ours lasts as long as you own the home.
No other builder offers the Lifetime Crescent Craftsman Guarantee.
| Coverage | The typical new home | Lifetime Crescent Craftsman Guarantee |
|---|---|---|
| Workmanship | 1 year | As long as you own the home |
| Plumbing, electrical and HVAC systems | 2 years | As long as you own the home |
| Structure | 10 years | As long as you own the home |
What we guarantee: that the work in every trade was done right. If we did it wrong, we fix it for as long as you own the home and live in it. The guarantee covers our craftsmanship. It does not cover materials and products (their manufacturers’ warranties apply), normal wear and tear, or the useful life of systems and materials. It applies to the original owner as an owner-occupant, with the home maintained to manufacturer and industry standards.
Typical new home: the 1-year, 2-year, 10-year terms national builders publish for their new homes. Full coverage, exclusions and claim steps are in the written guarantee.
The setting
A quiet cul-de-sac
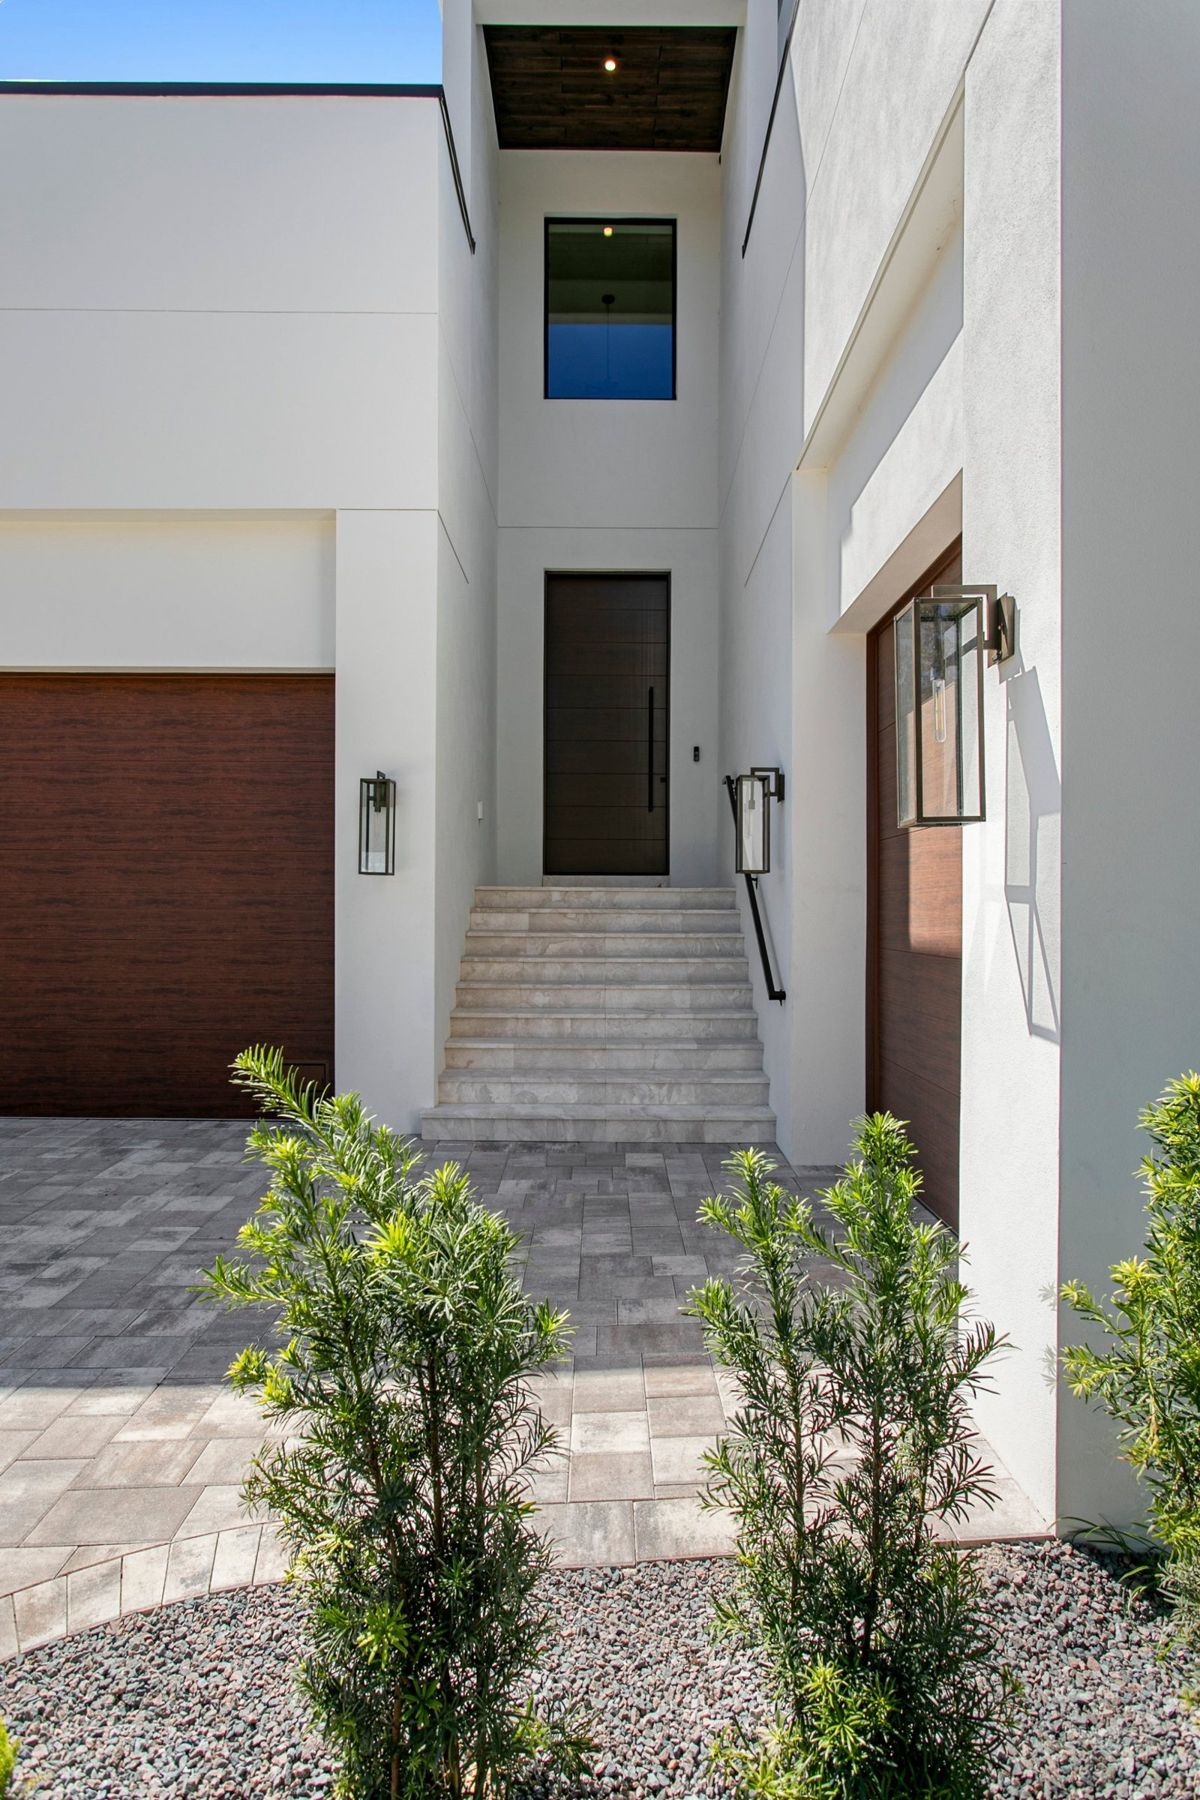
A two-story contemporary at the end of a short Beach Park cul-de-sac, minutes from Tampa International Airport, Downtown Tampa and Midtown.
The vision
Sage, oak and brass
Contemporary, tuned to Florida
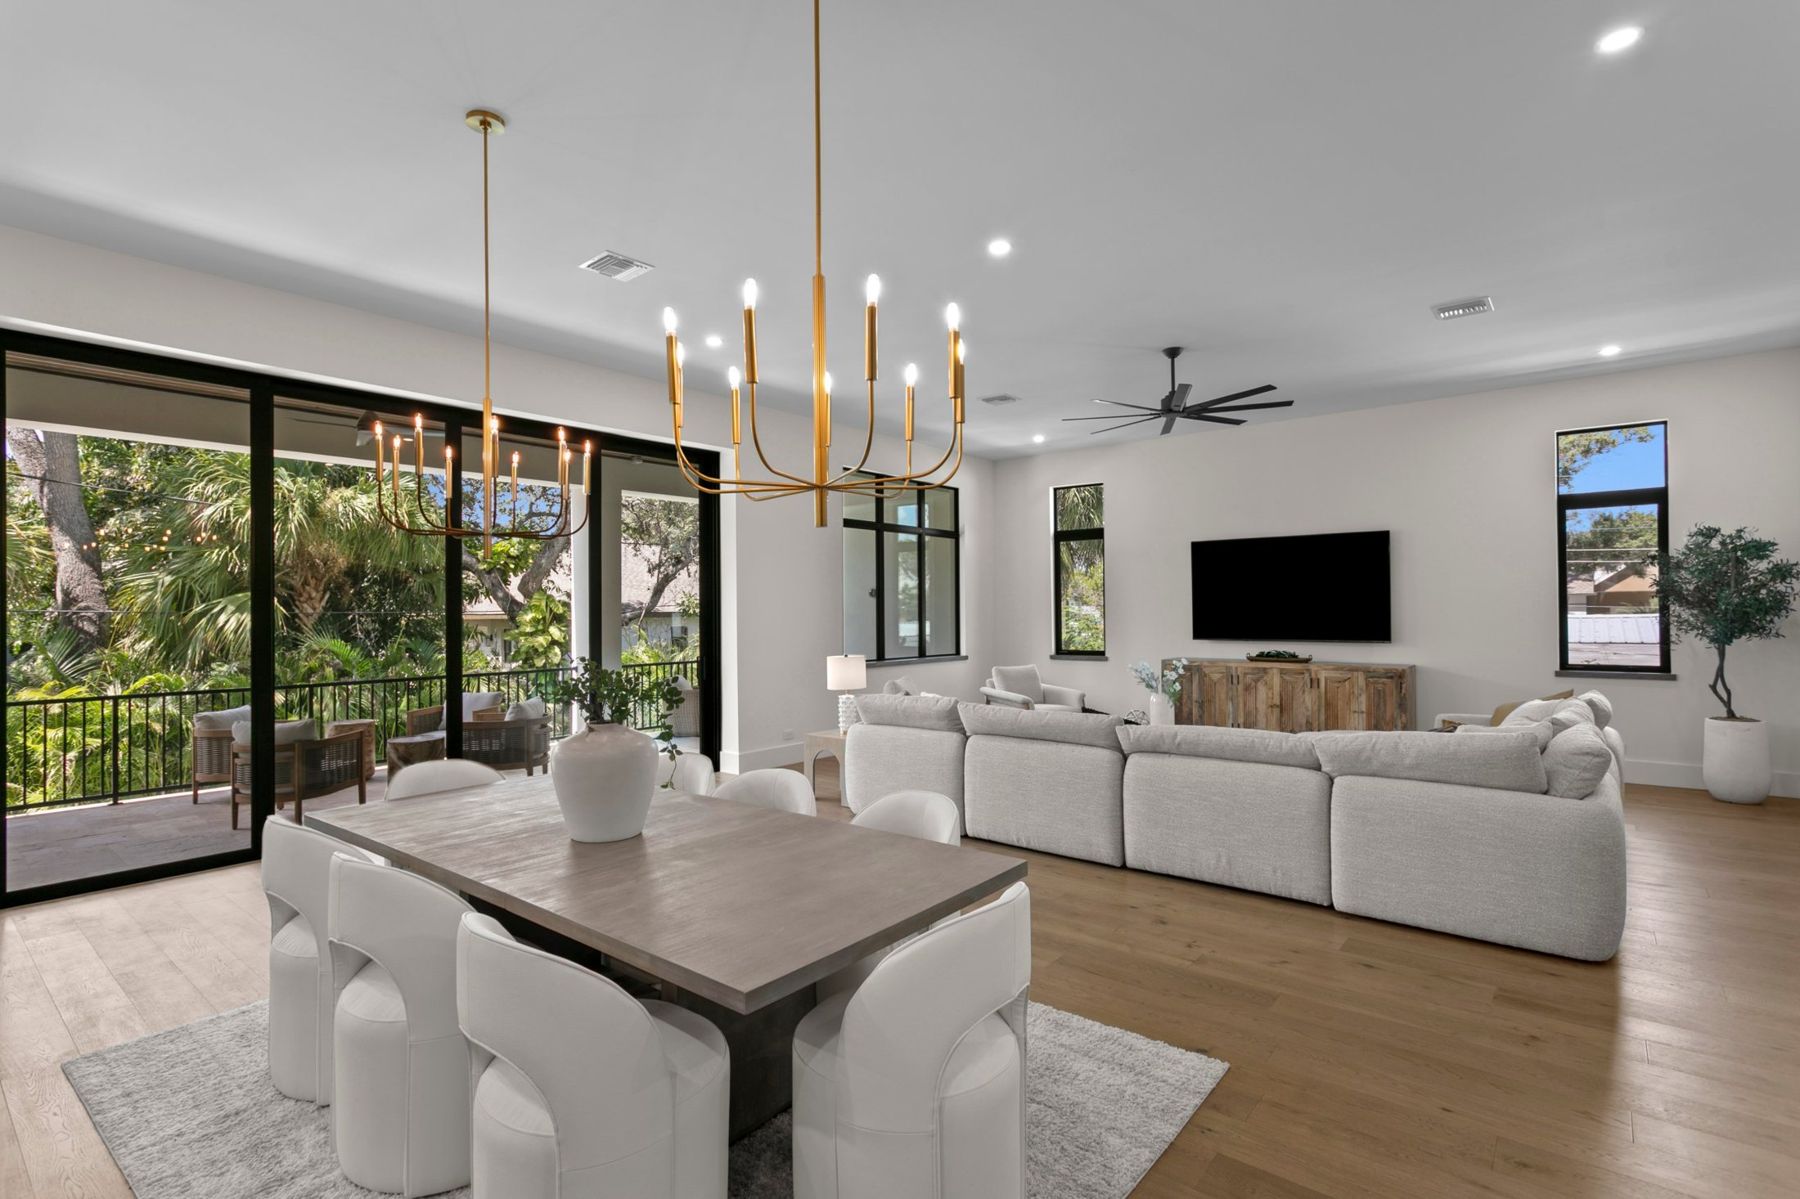
Smooth stucco and black-framed glass outside. Inside, wide-plank engineered hardwood, sage-green and warm-wood cabinetry, quartzite and brushed brass under 10- to 12-foot ceilings, all chosen by Crescent Homes' in-house NCIDQ-certified designer.
Calm · Green · Gold · Open
Entry, foyer and stair
Arrive, then rise
Foyer, stair and landing
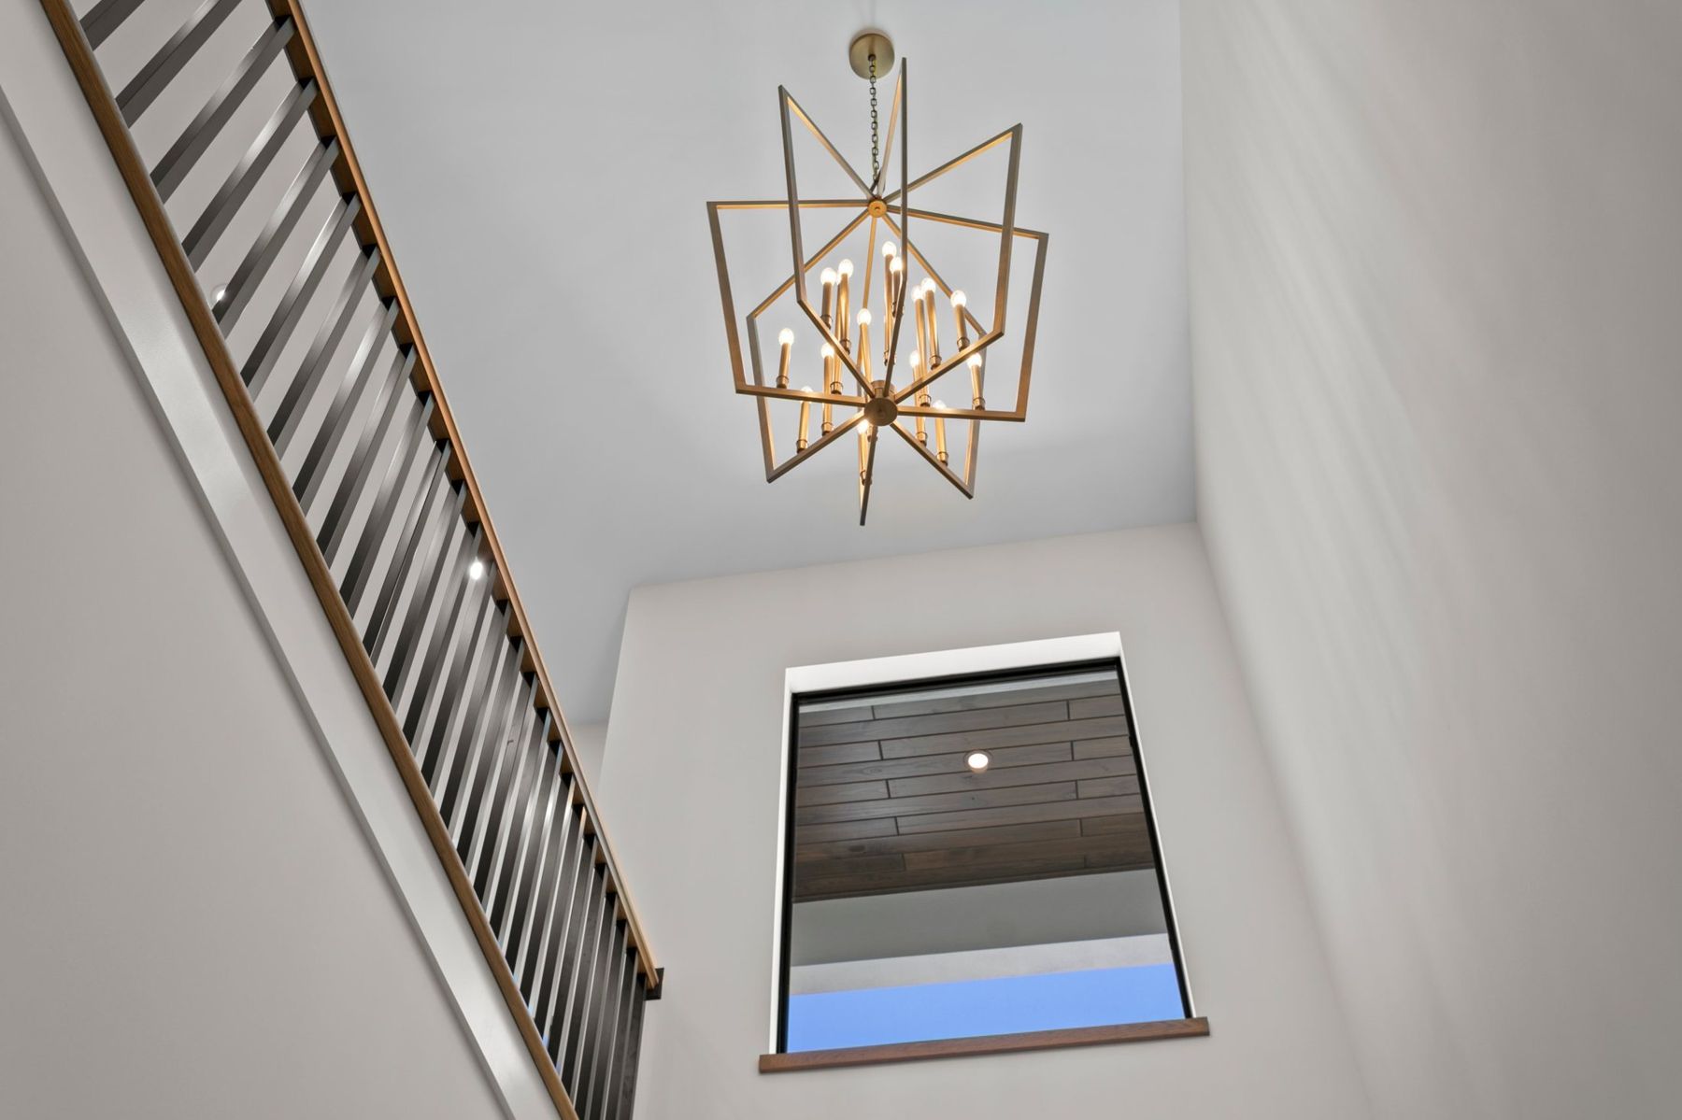
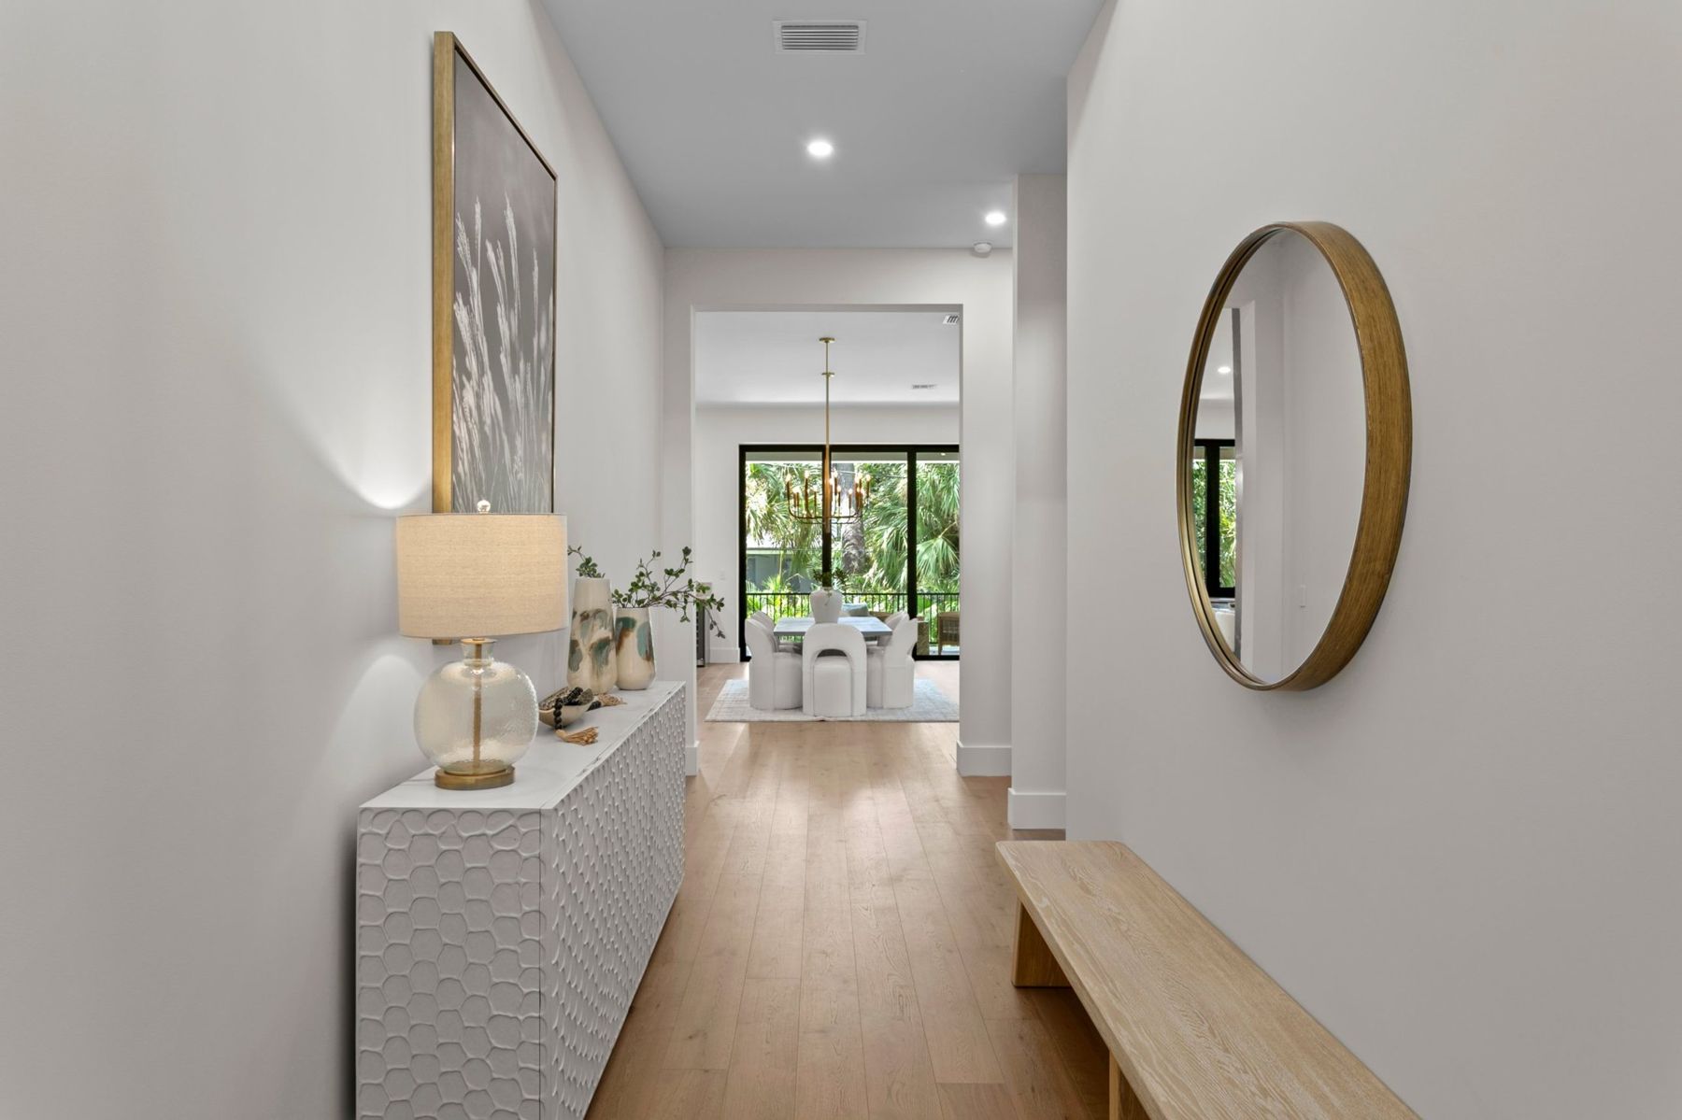
Stone steps lead to a tall wood front door and a foyer of wide-plank oak that looks straight through to the dining room and terrace. The stair climbs in oak treads and black balusters beneath a geometric brass chandelier to a landing with a built-in desk.
Kitchen, dining and living
The heart of the house
Kitchen, dining and great room
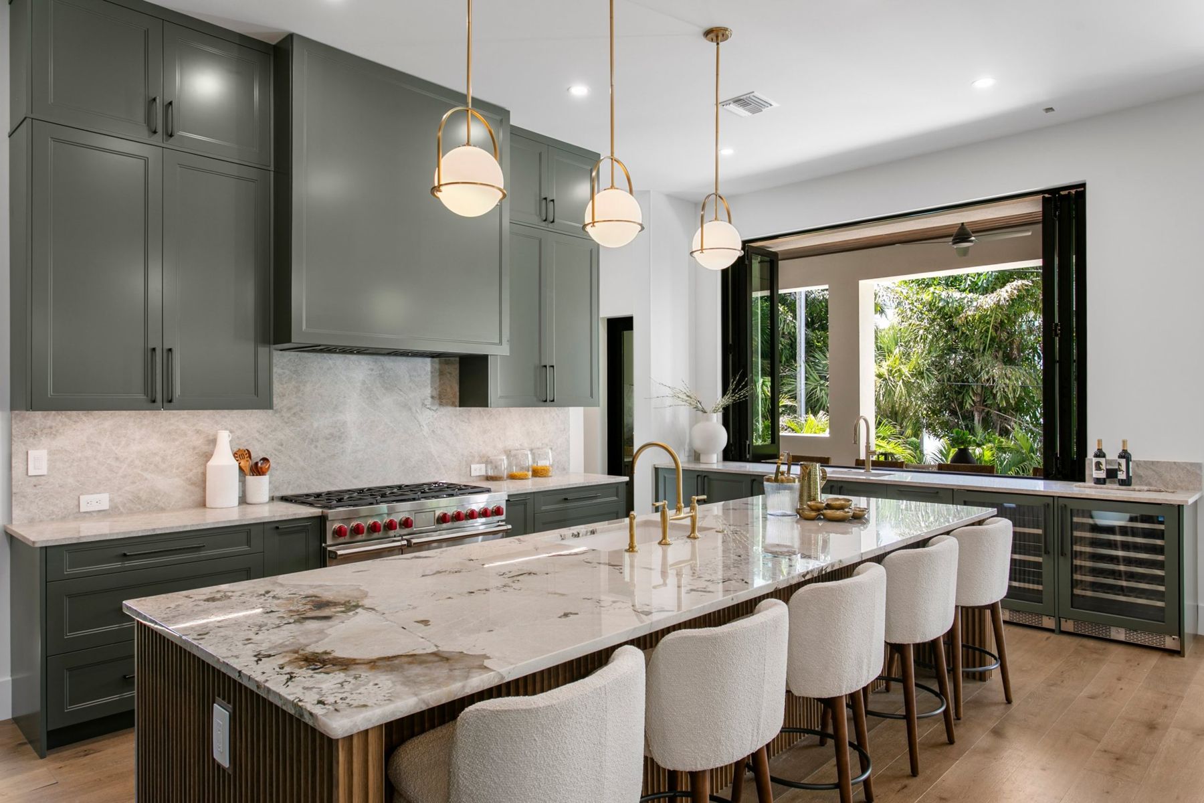
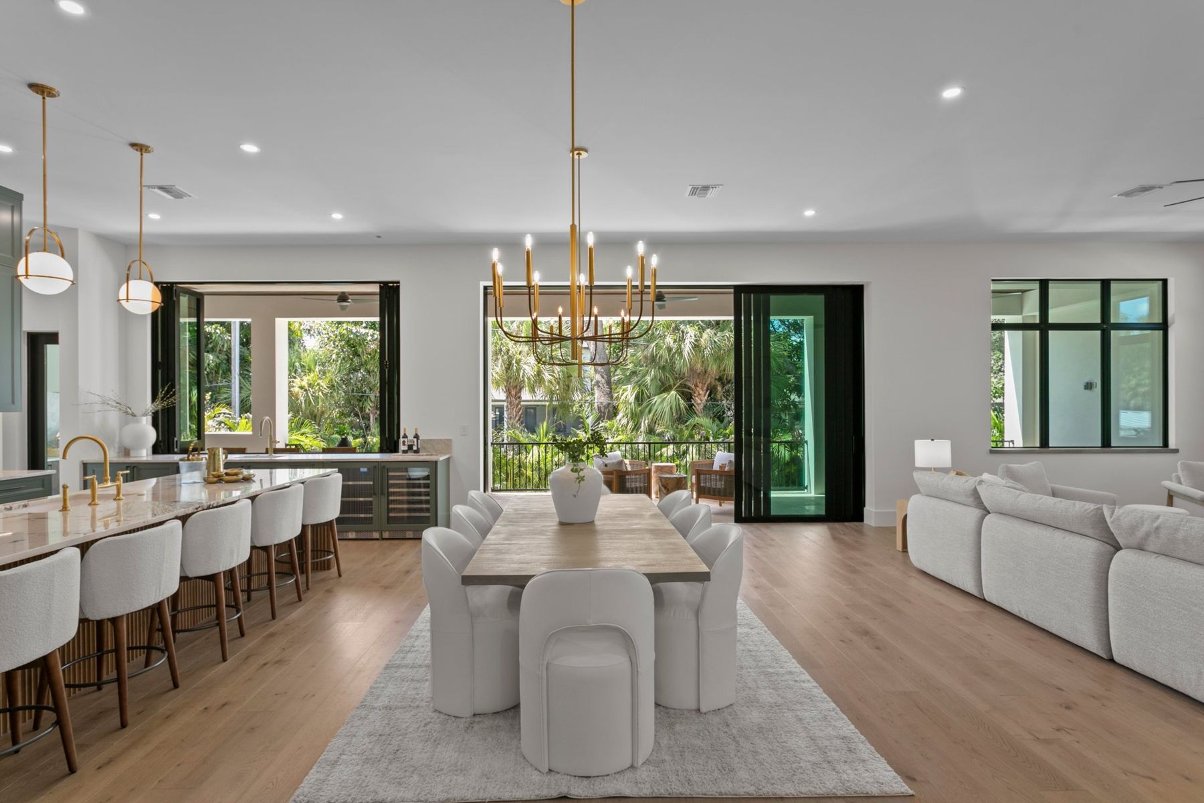
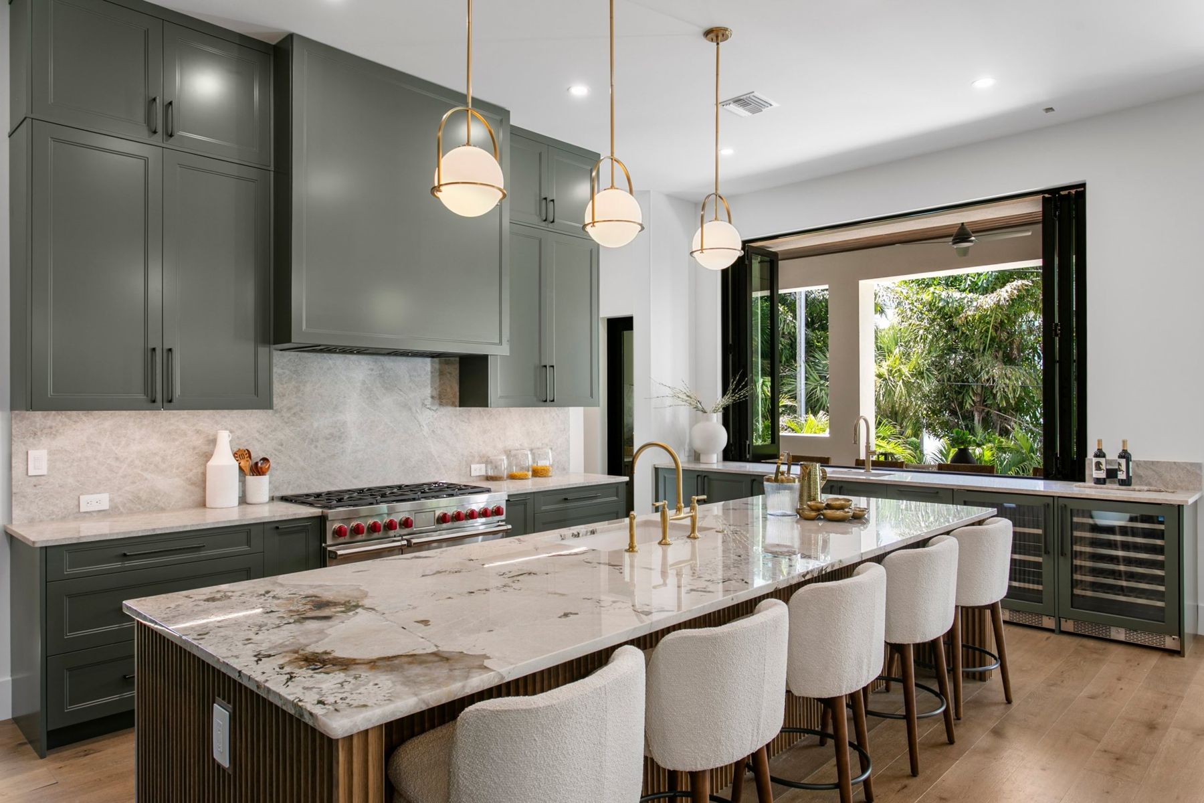
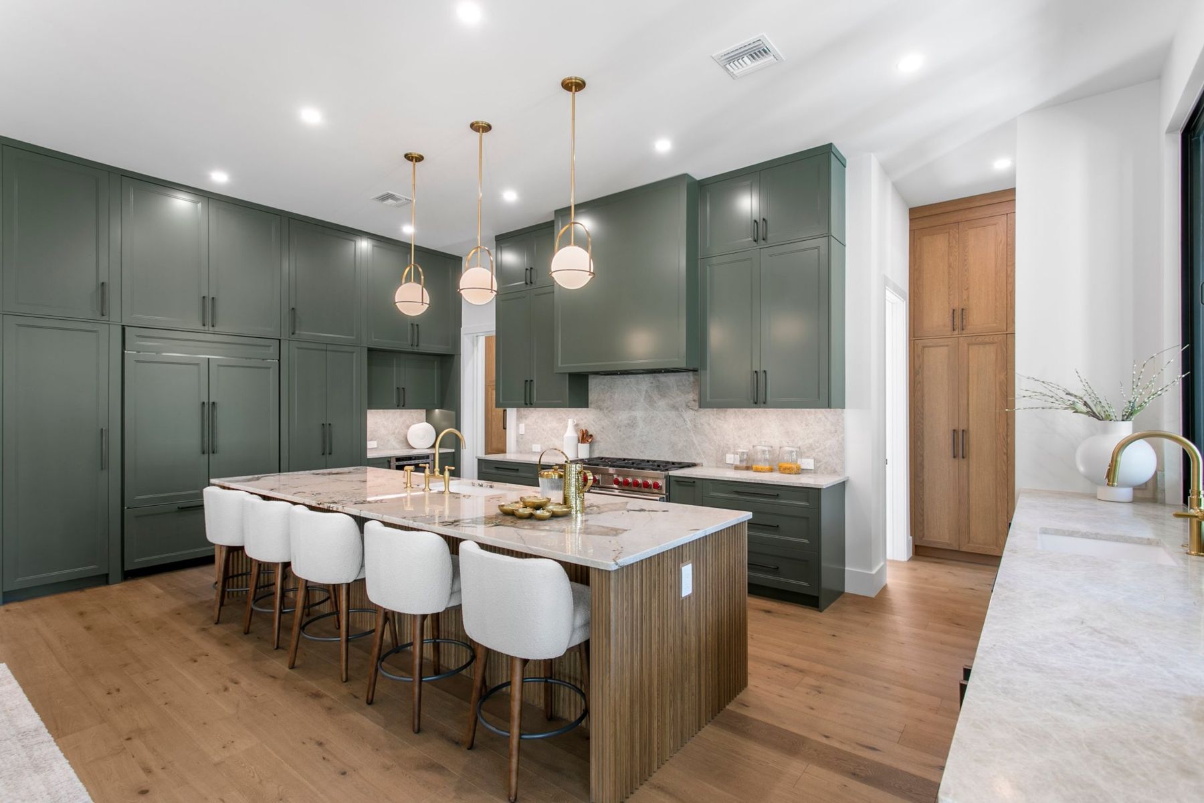
Sage cabinetry to the ceiling, a fluted wood island, quartzite and brass globe pendants, with Sub-Zero and Wolf, gas cooking, an ice maker and wine refrigerators. The 22-by-24-foot great room and dining area open alongside under two brass chandeliers.
The primary suite
The upstairs retreat
A private balcony and a wet room
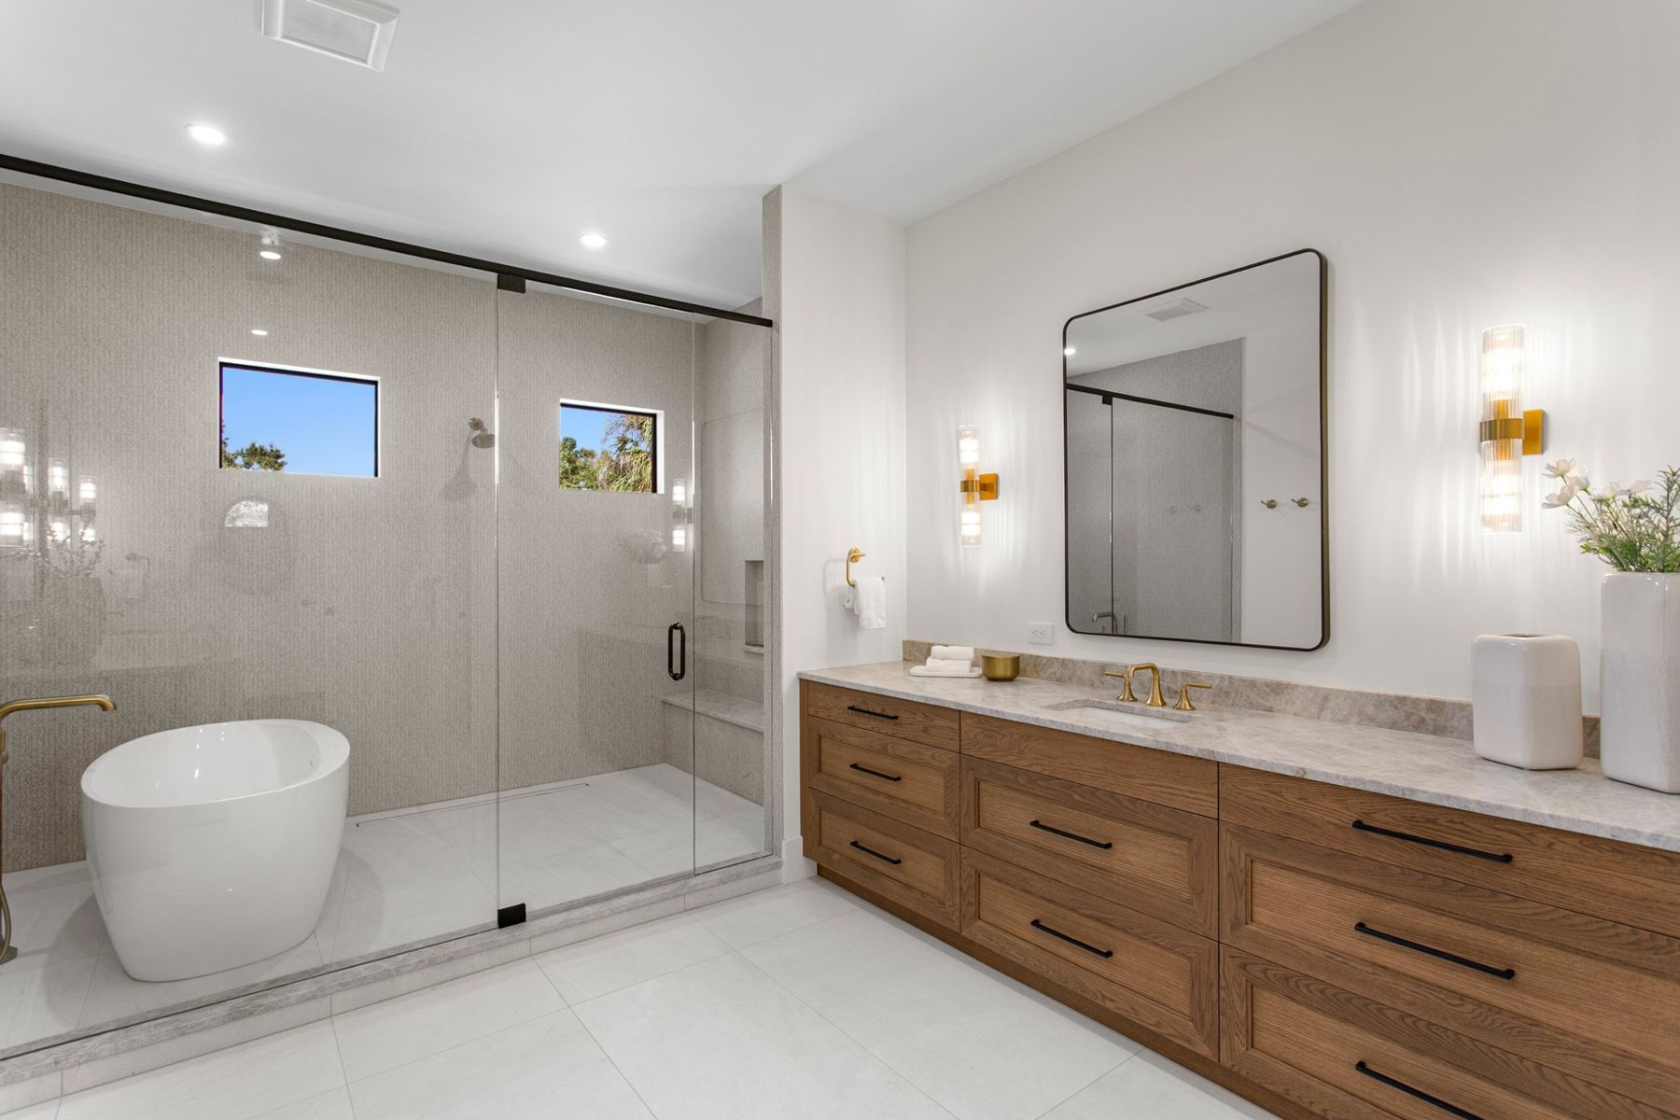
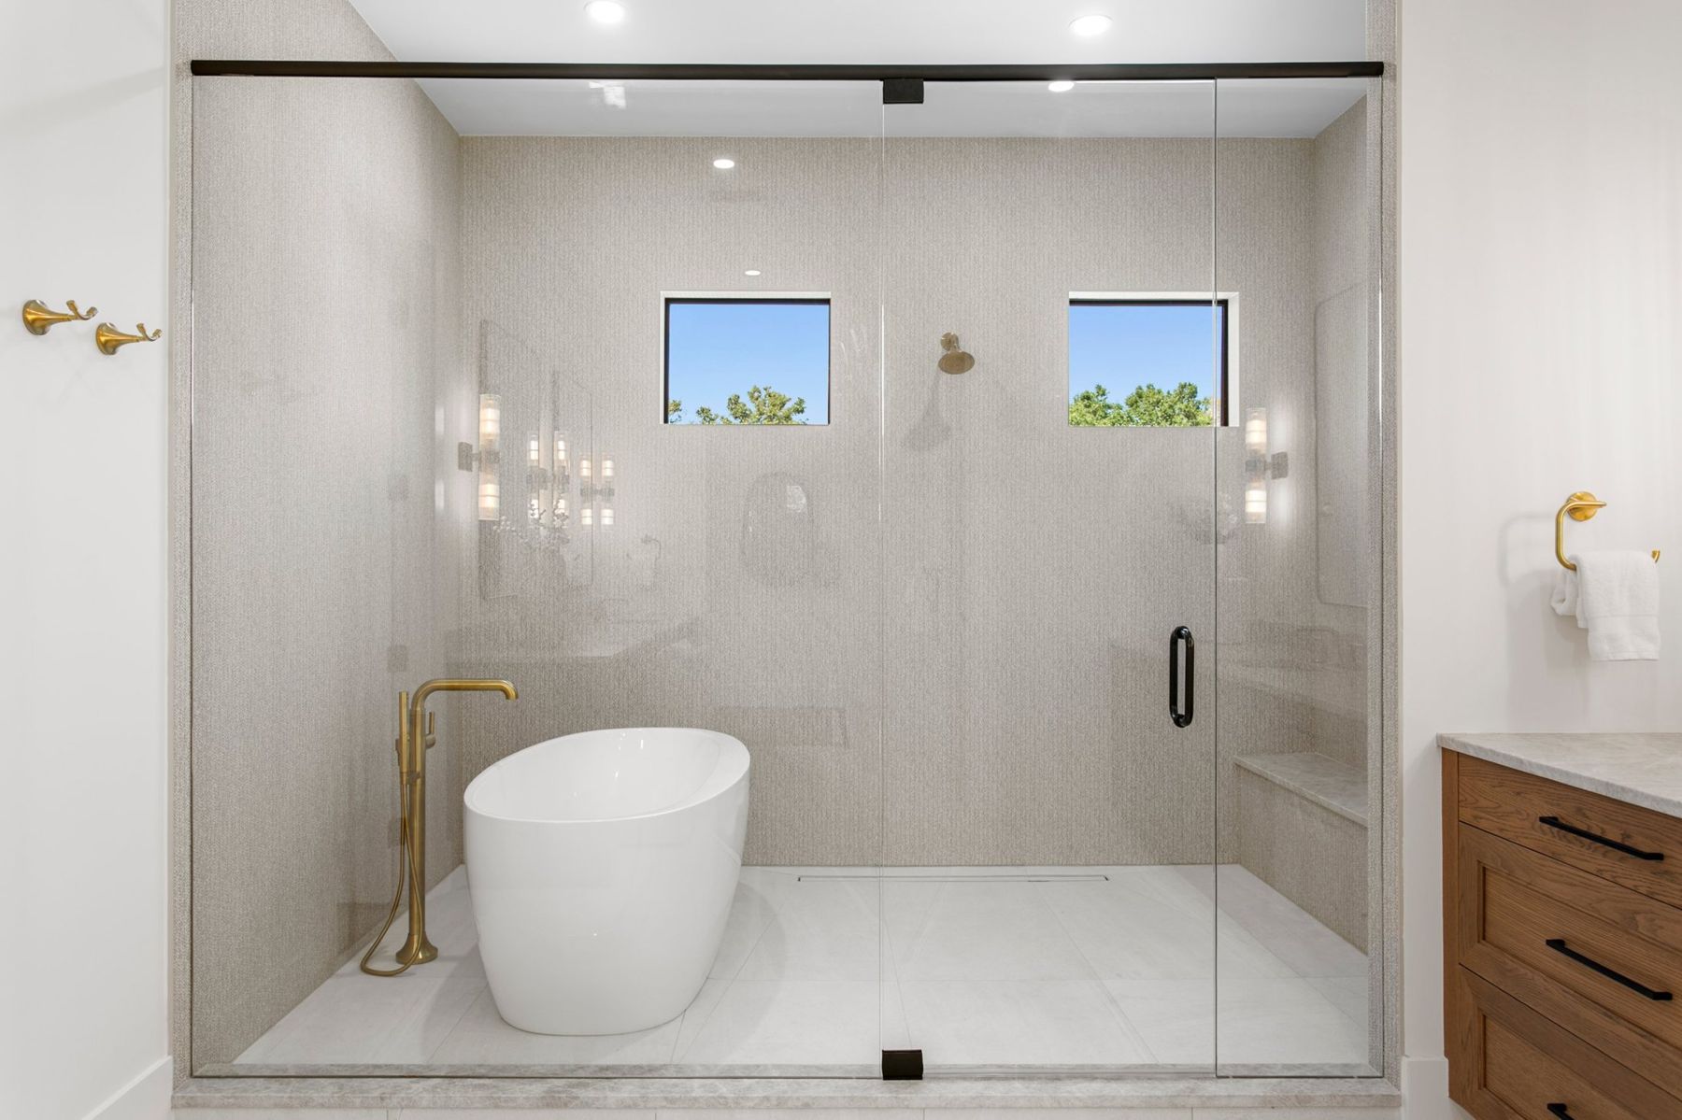
The primary suite sits upstairs with its own balcony and a customizable walk-in closet. Its bath sets a freestanding soaking tub inside a glass-enclosed wet room, with two oversized vanities in warm wood.
The baths
A bath for every bedroom
Five full baths, two half baths
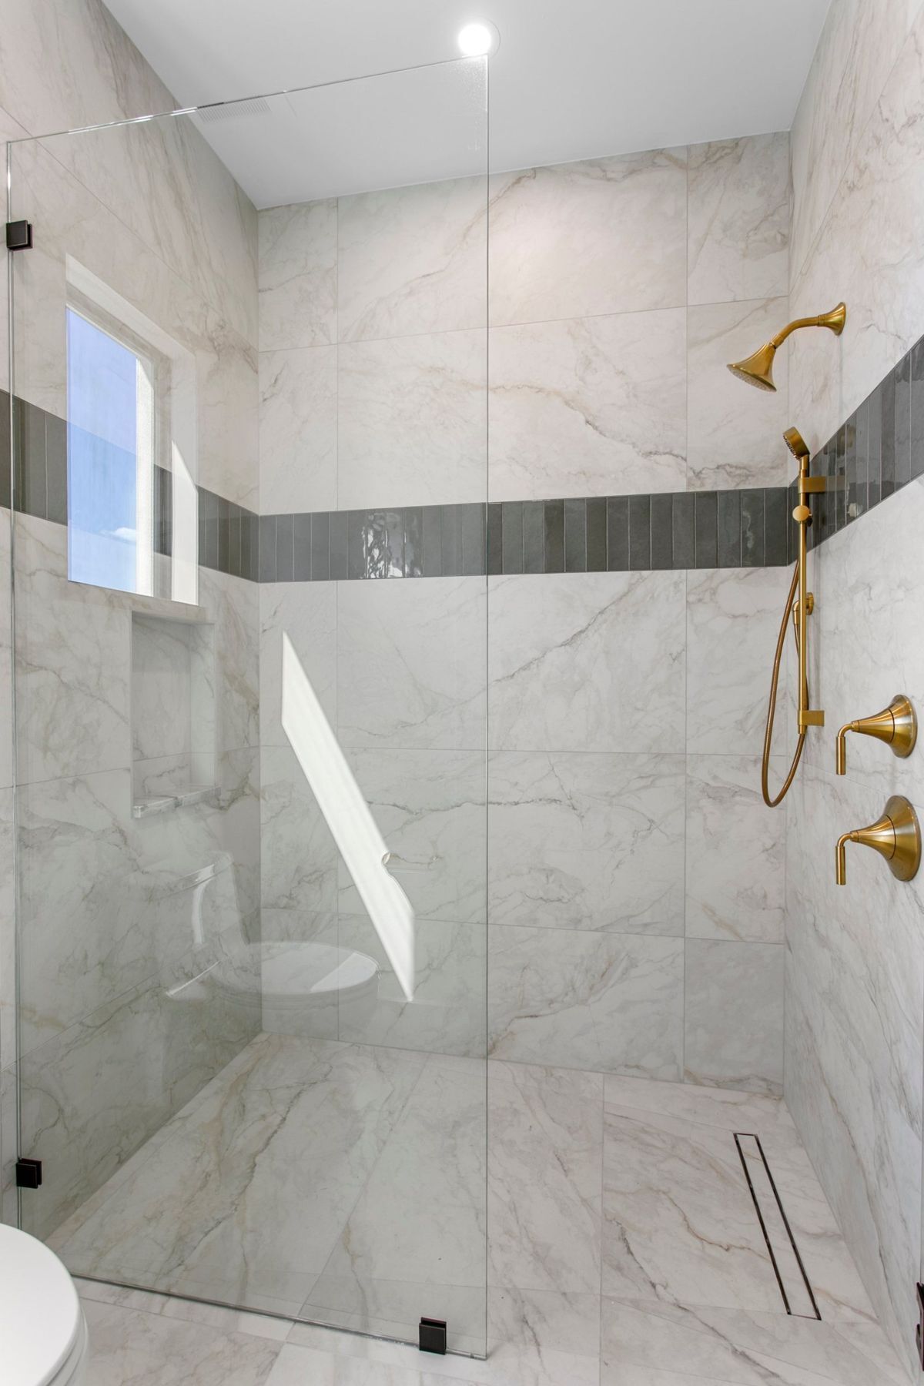
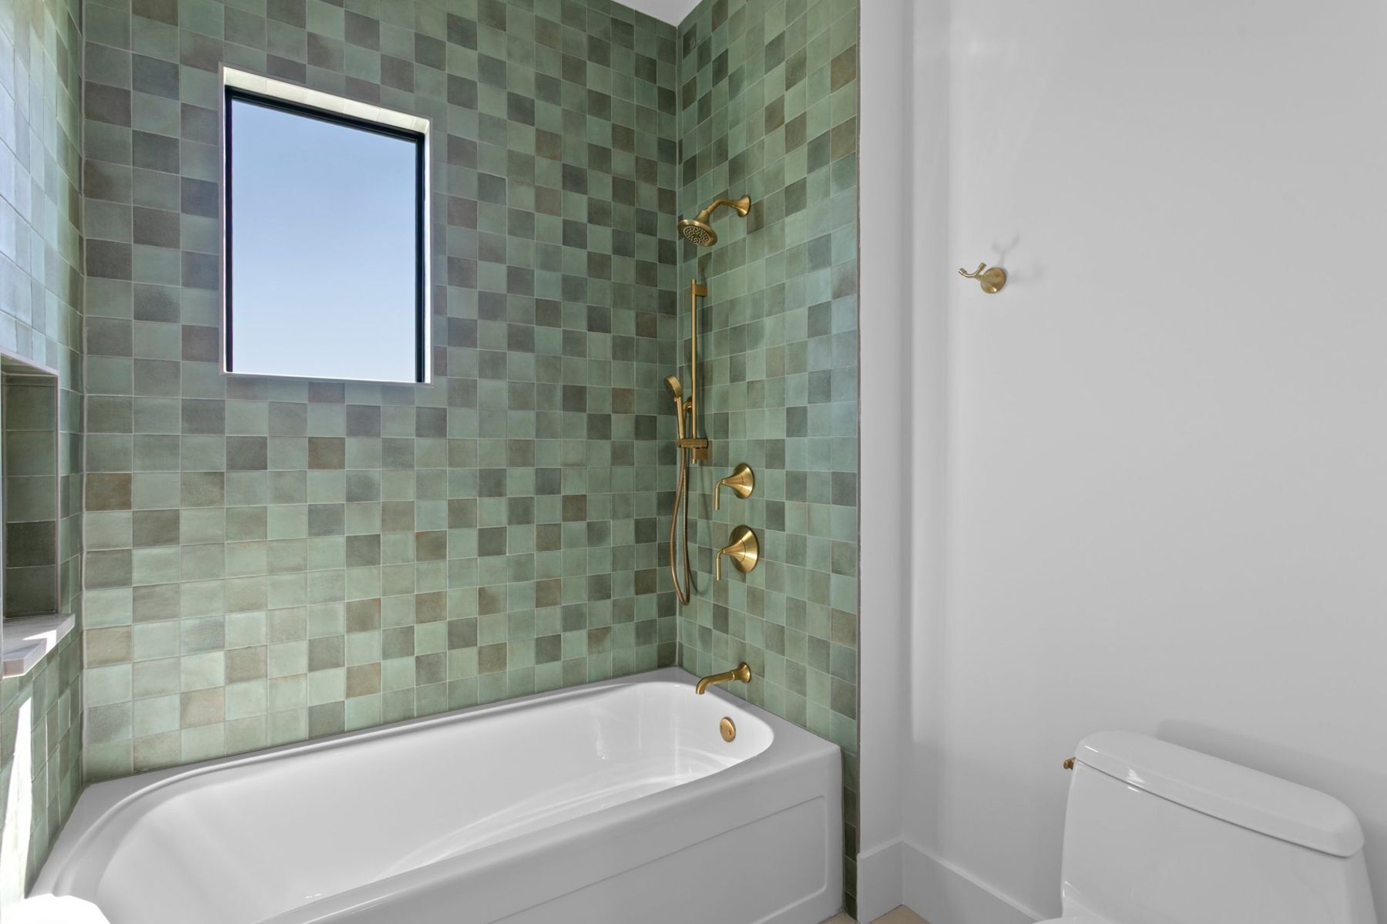
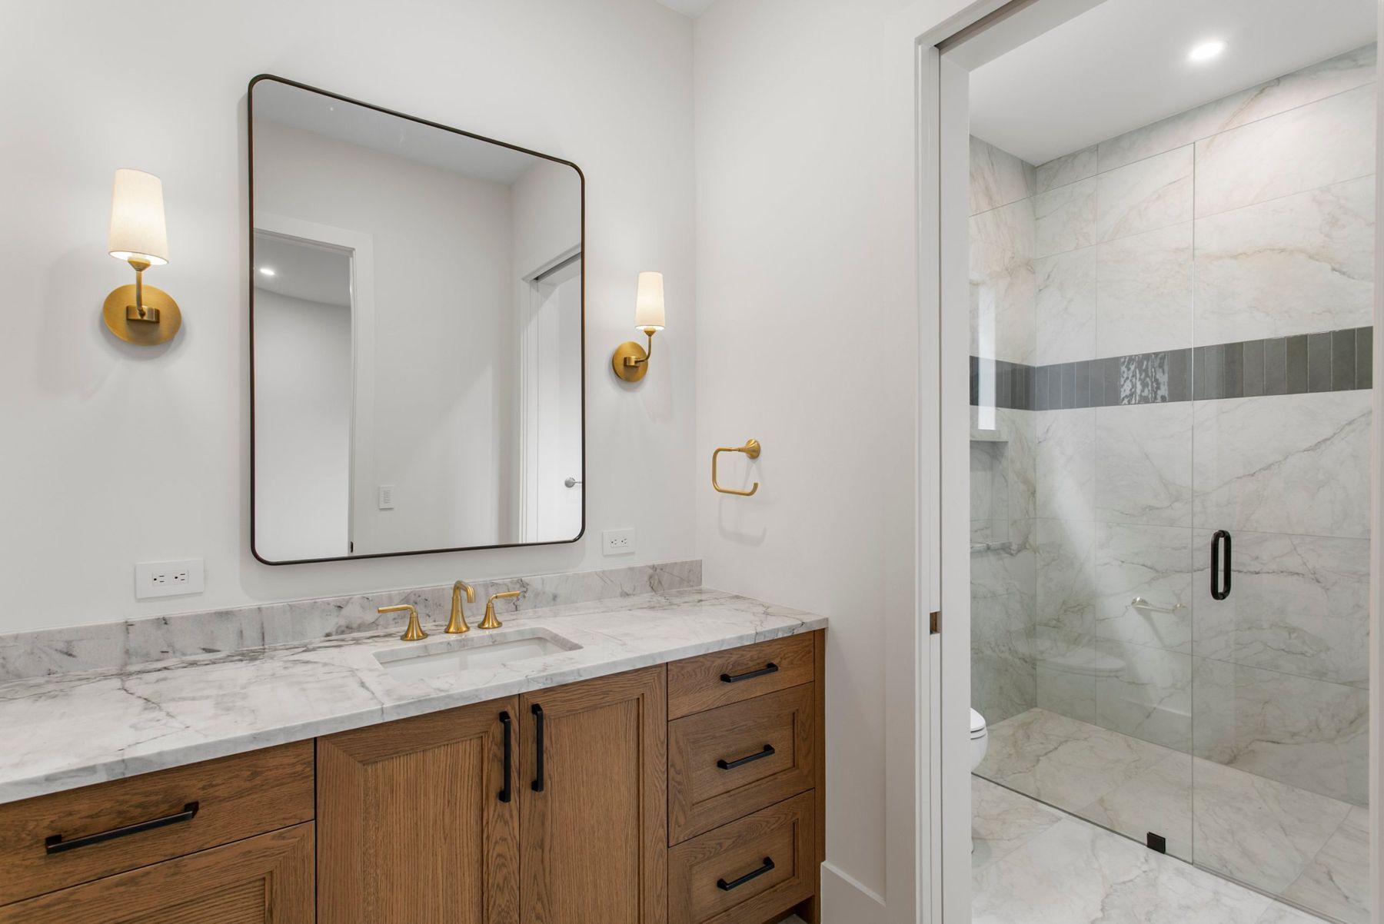
Each bedroom has its own bath, and each bath its own mix: marble-look porcelain with a glazed slate stripe, fluted wood-look tile, green handmade tile, quartzite tops, warm oak vanities and brushed brass throughout.
Butler's pantry and mudroom
Behind the kitchen
A working kitchen and a drop zone
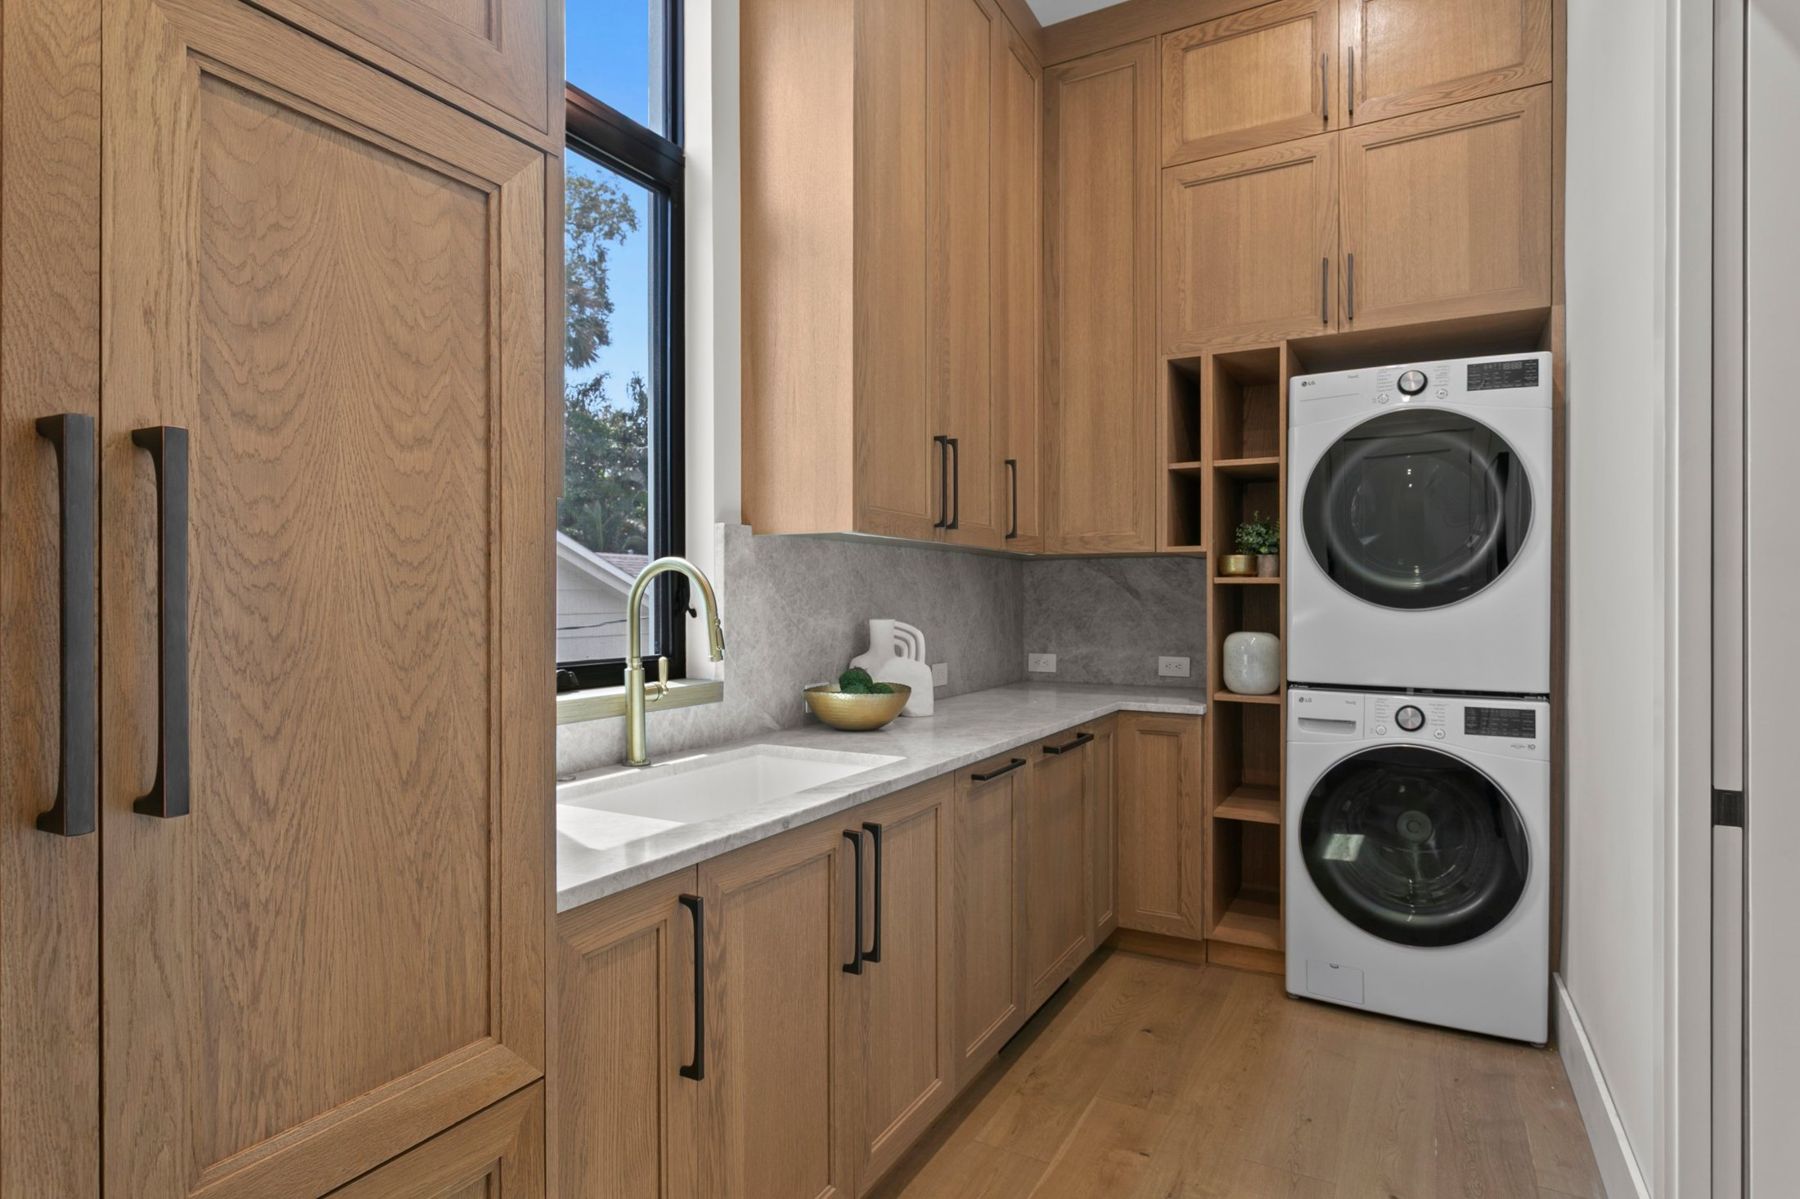
Behind the kitchen, a working kitchen with a sink, stone counters, oak storage to the ceiling and a stacked washer and dryer. Beside it sits a separate pantry, and a mudroom with a built-in bench meets you at the garage entry.
Indoor and outdoor
Pool, spa and terrace
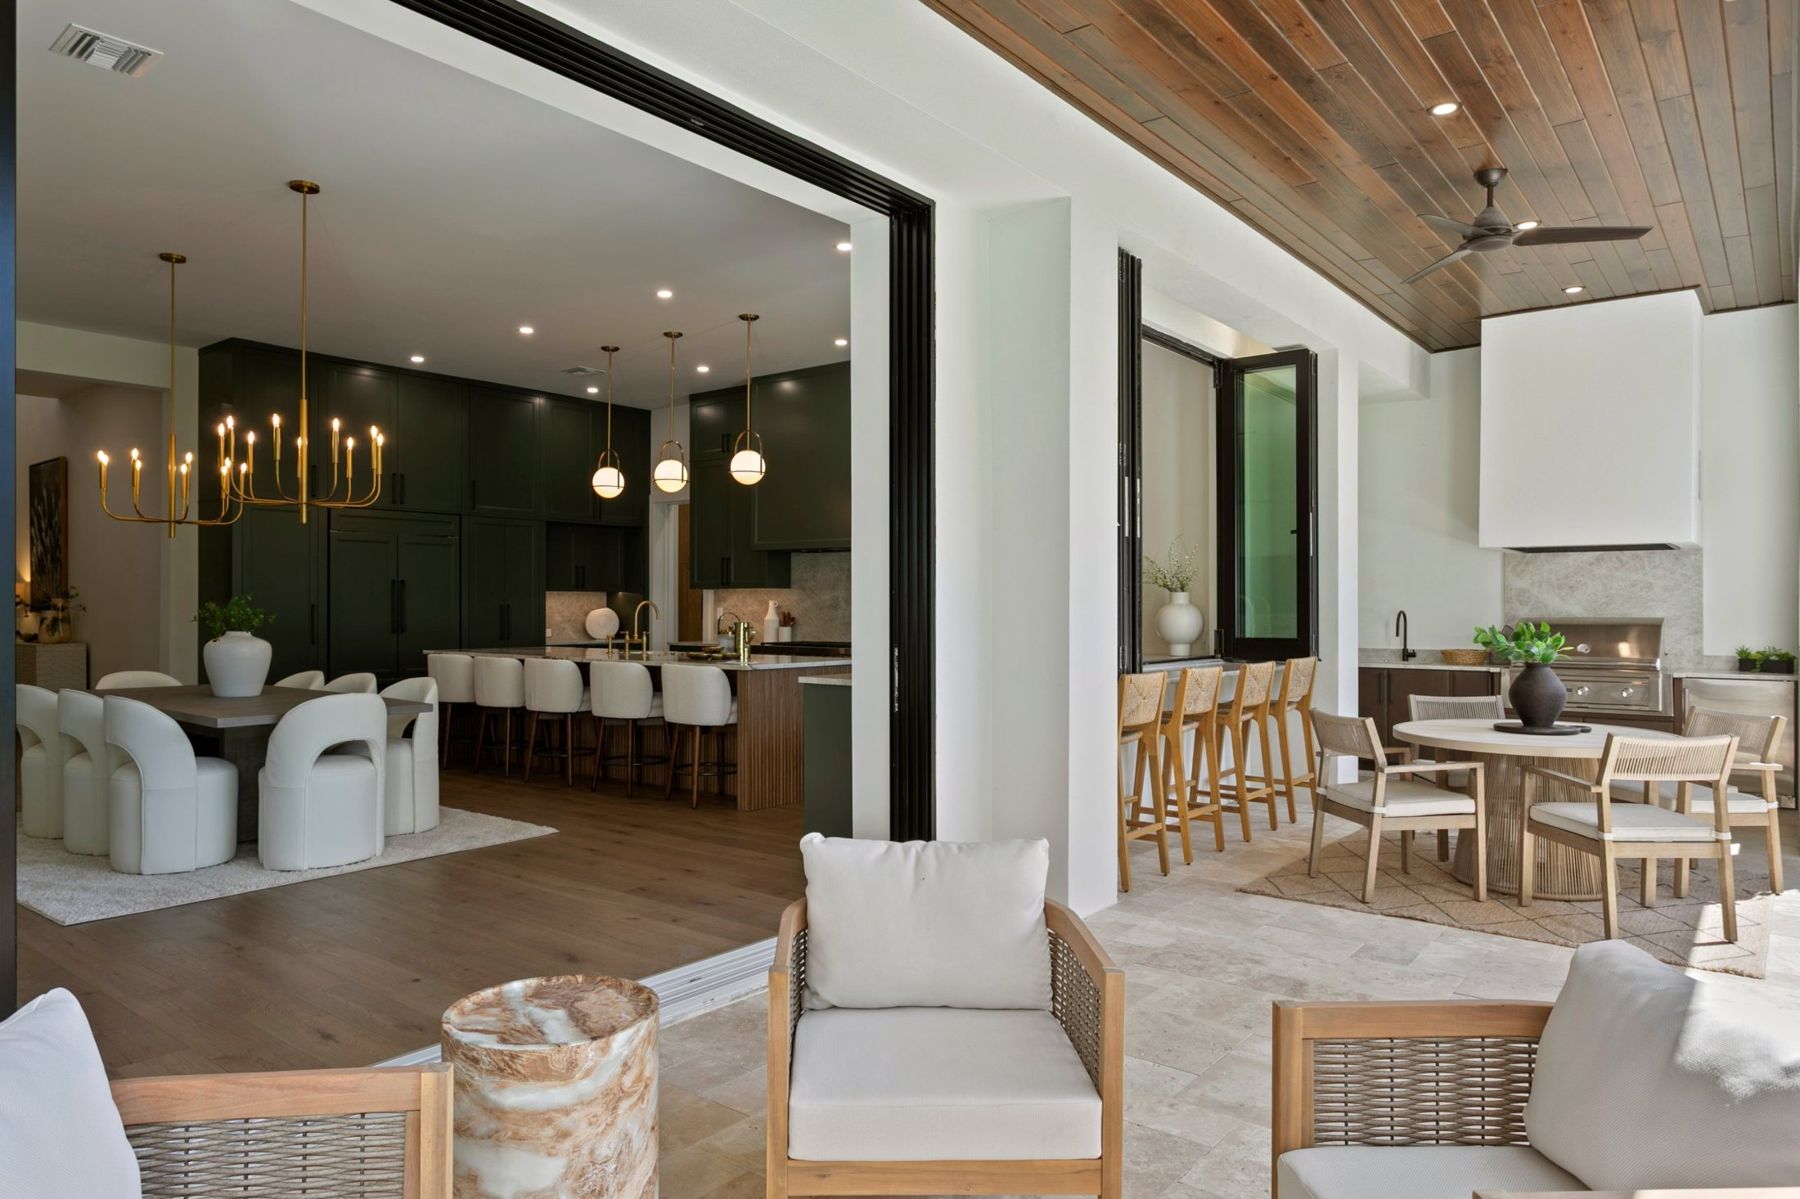
Stacked sliders and a pass-through window open the kitchen to the terrace.
Covered terrace
A wood-plank ceiling, an outdoor kitchen with a built-in grill and bar refrigerator, and stairs down to the pool deck.
Pool and spa
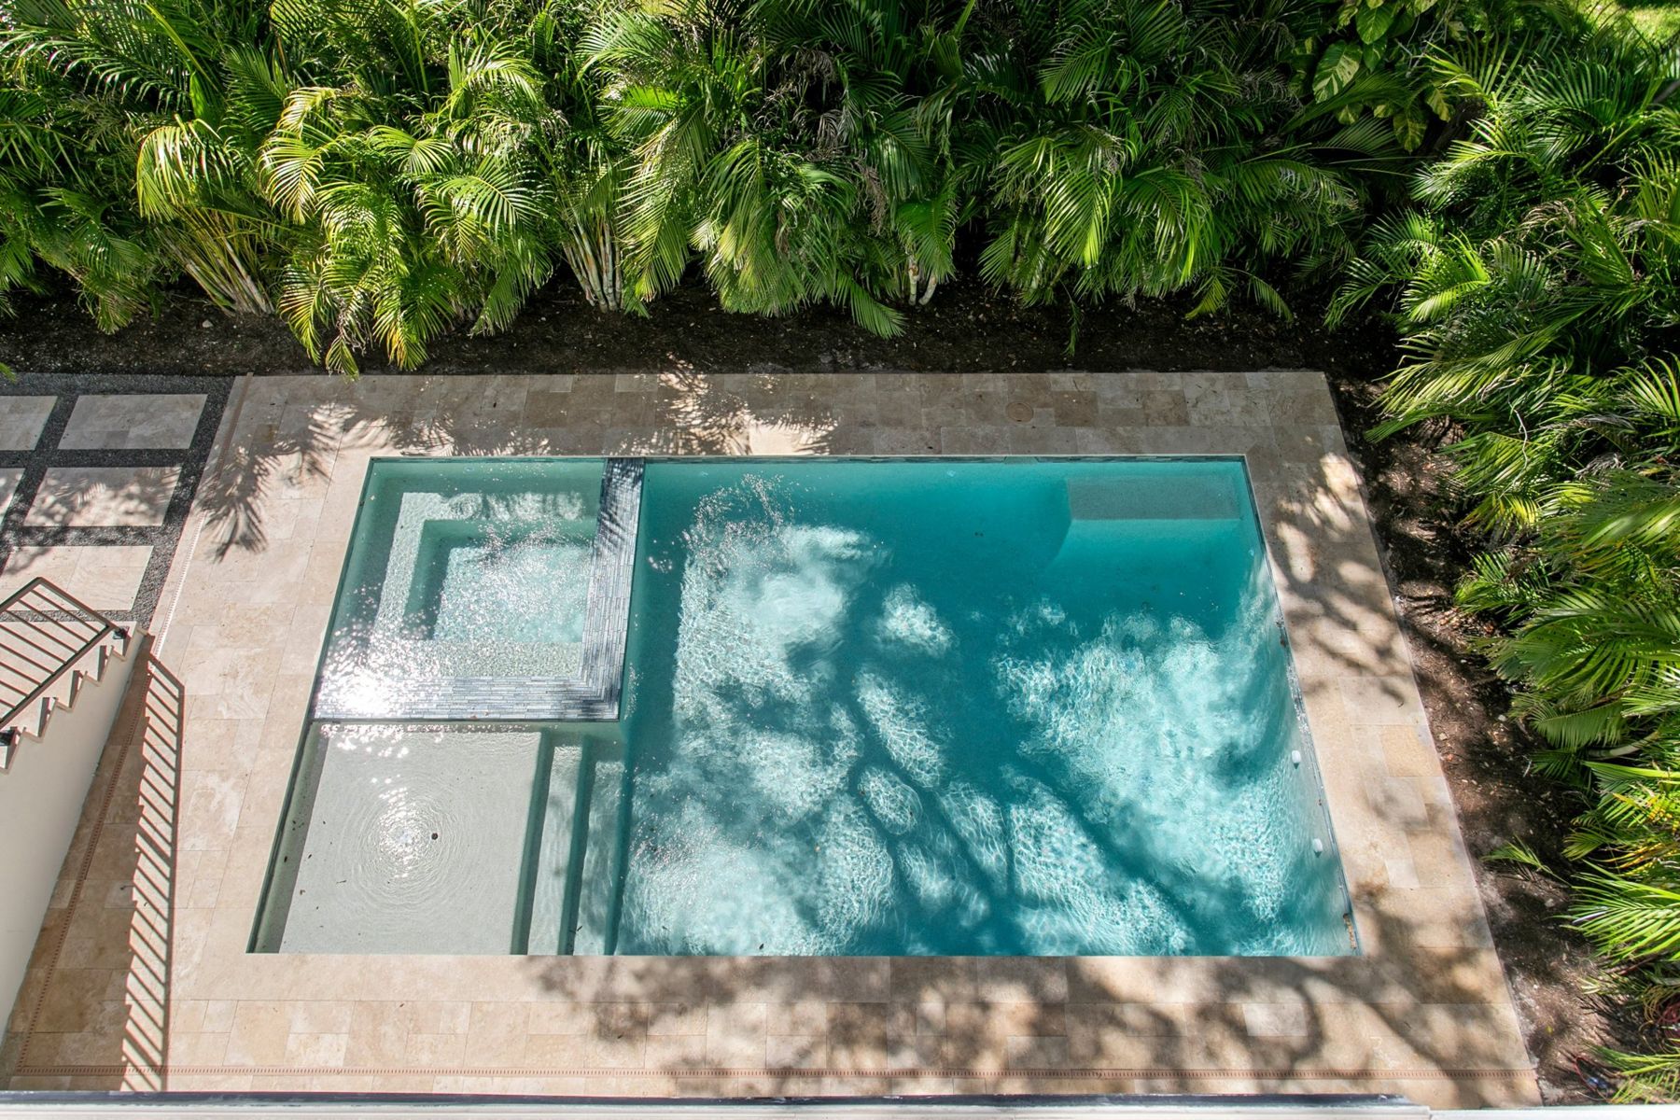
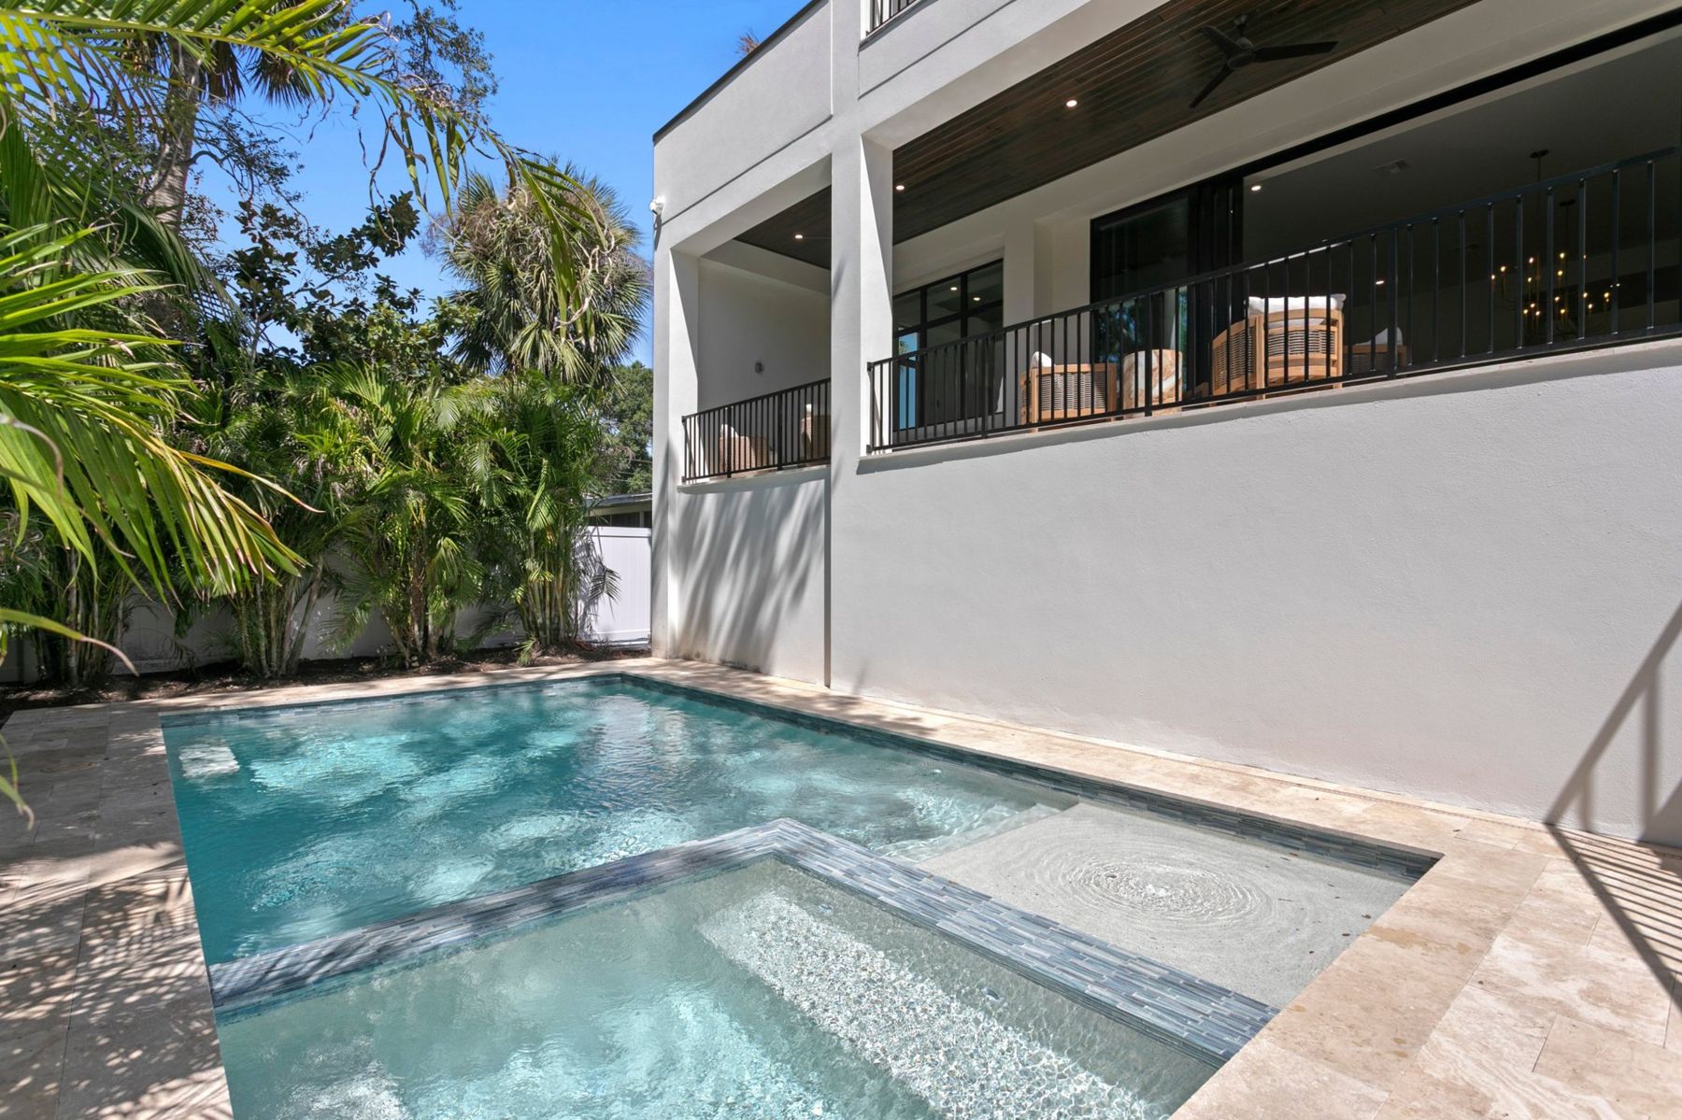
A 14' × 26' heated saltwater pool and spa with lighting and a self-cleaning system.
The yard
Palms screen the pool deck, with travertine underfoot, an irrigation system and exterior uplighting.
Gallery
More of the home