Property overview · Beach Park
Bright rooms, easy hosting in Beach Park
Tampa, Florida · 4,566 heated SF · Five bedrooms · Pool and spa

Backed by the Lifetime Crescent Craftsman Guarantee
Built to Last isn’t just a slogan. It’s a guarantee.

The Lifetime Crescent Craftsman Guarantee
No other builder offers the Lifetime Crescent Craftsman Guarantee.
| Coverage | The typical new home | Lifetime Crescent Craftsman Guarantee |
|---|---|---|
| Workmanship | 1 year | As long as you own the home |
| Plumbing, electrical and HVAC systems | 2 years | As long as you own the home |
| Structure | 10 years | As long as you own the home |
What we guarantee: that the work in every trade was done right. If we did it wrong, we fix it for as long as you own the home and live in it. The guarantee covers our craftsmanship. It does not cover materials and products (their manufacturers’ warranties apply), normal wear and tear, or the useful life of systems and materials. It applies to the original owner as an owner-occupant, with the home maintained to manufacturer and industry standards.
Typical new home: the 1-year, 2-year, 10-year terms national builders publish for their new homes. Full coverage, exclusions and claim steps are in the written guarantee.
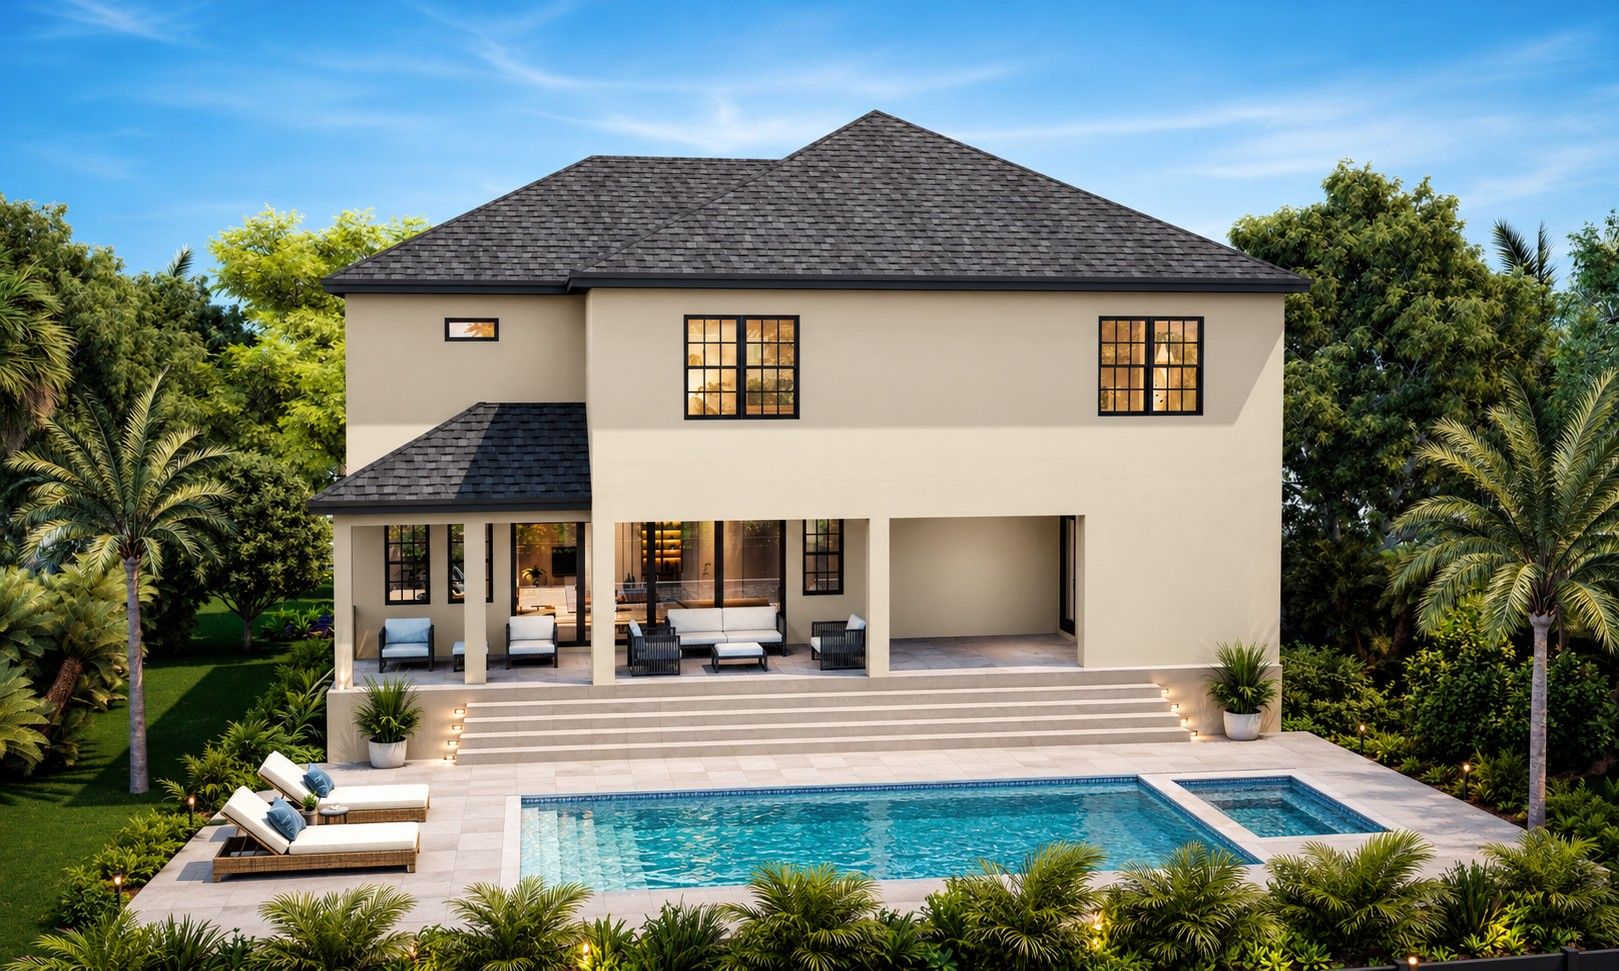
A new Crescent Homes build. Call us for where it stands and to arrange a visit. 813-923-1023 · Inquire Now
The vision
White oak, warm white, brushed brass
On W Platt Street in South Tampa's Beach Park, 5108 pairs painted white brick and warm stucco with a calm, light interior: white oak, soft whites, pale quartzite and brushed brass. The selections come from Crescent Homes' in-house NCIDQ-certified designer, chosen to keep every room bright.
Light · Airy · Natural · Easy
Arrival
Painted white brick and warm stucco under a charcoal shingle roof, black-framed impact windows, wood-tone carriage garage doors and a custom iron double entry door.
The palette
Soft warm whites and greige, kept light from front door to lanai.
Color names are descriptive; final paint and finish per Crescent Homes selections.
The materials
Pale oak, soft quartzite and tile with a handmade feel.
Brushed brass at faucets and pendants · Oil-rubbed bronze fans and door hardware · Level 5 smooth walls

Kitchen, dining and living
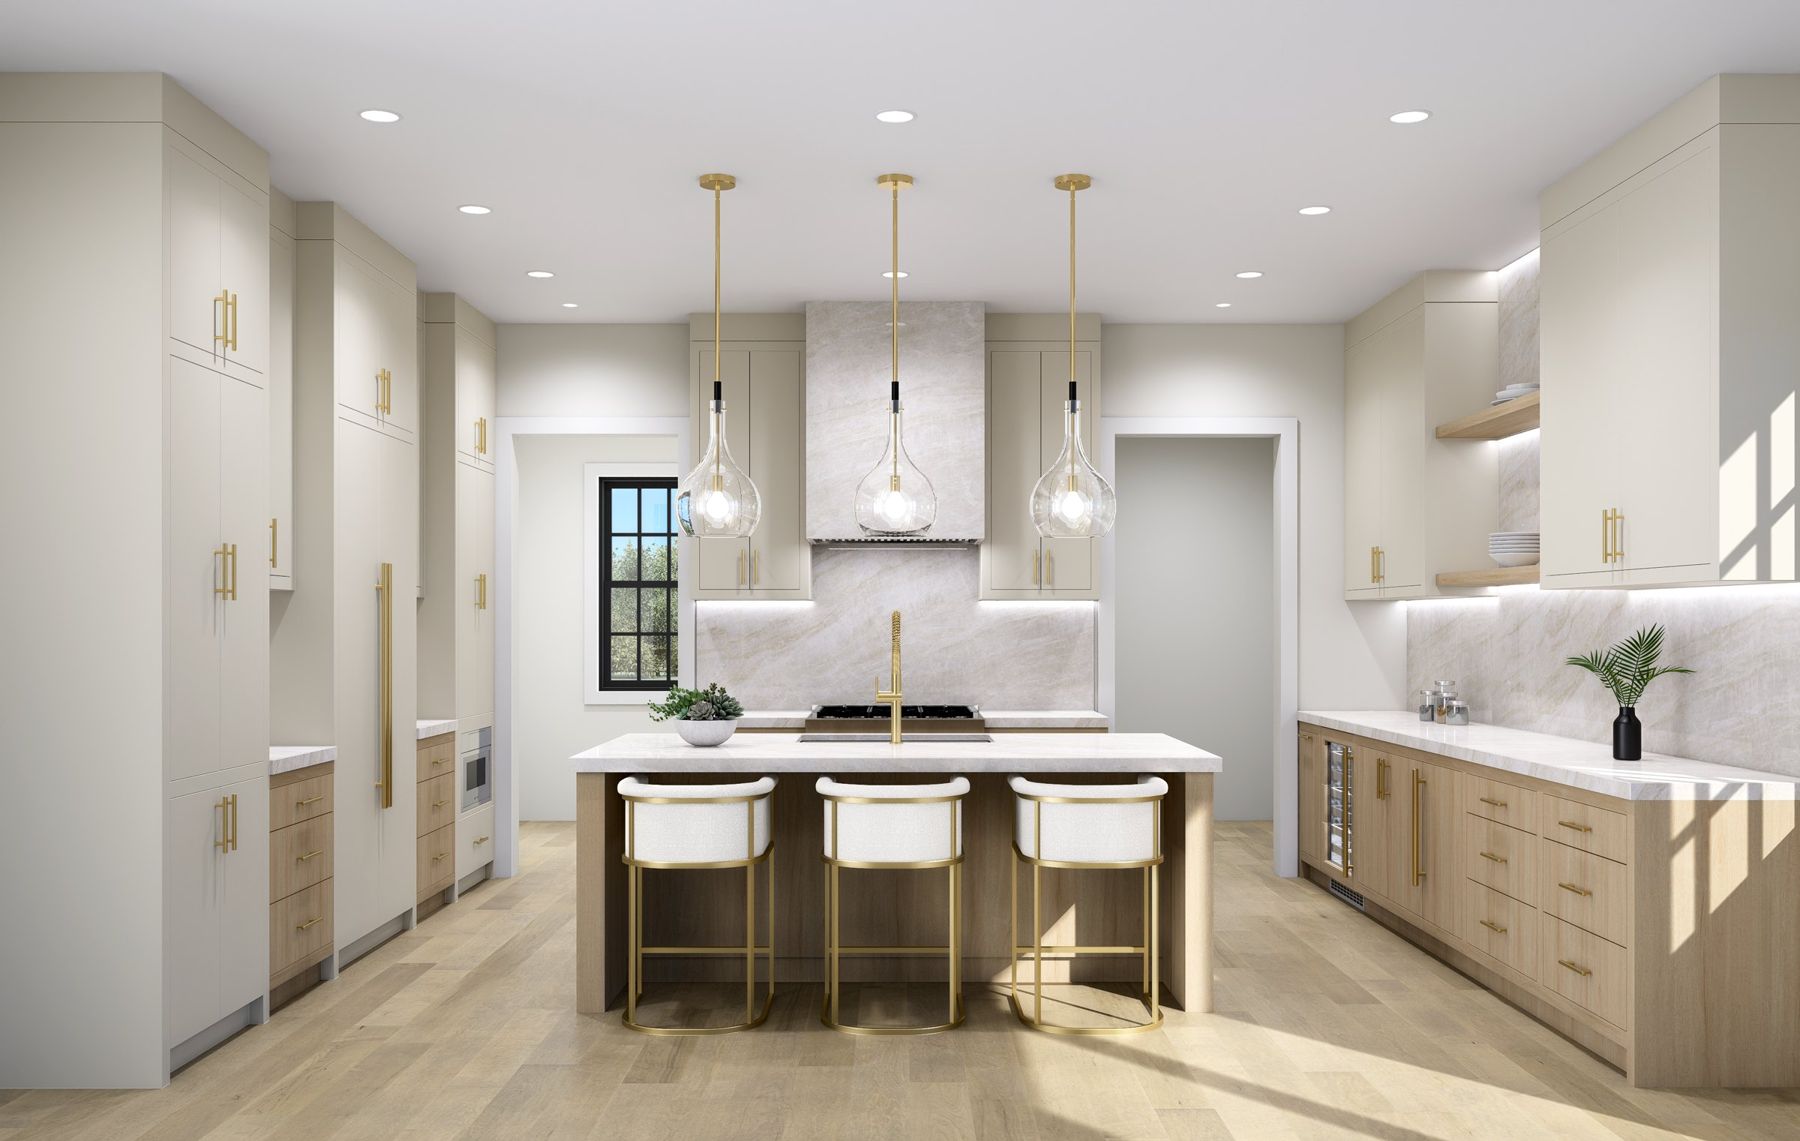
Cream, white oak and quartzite
Cream and white-oak cabinetry with pale quartzite on the counters, backsplash and hood, brass pendants, Sub-Zero, Wolf and a microwave drawer. The great room and dining room open off the island to the covered lanai, a linear glass chandelier over the table.
Secondary spaces
Office, VIP suite and bonus room
On the first floor, the VIP suite doubles as an office, with its own en suite bath. Upstairs, the bonus room adds a second living space with a Sub-Zero undercounter refrigerator and a half bath alongside.
The primary suite
Marble-look, white oak, brass
Upstairs, the primary suite has a morning bar with a Sub-Zero undercounter refrigerator and a large walk-in closet. The bath brings a freestanding soaking tub, two vanities in white oak, fluted marble-look walls and a shower with two heads and a handheld.
Bedrooms and baths
Five bedrooms, each with a bath
Upstairs, three guest rooms each have a walk-in closet and a bath, one en suite and two sharing a Jack-and-Jill, with handmade checkerboard tile in Bath 2. The fifth bedroom, the VIP suite, sits on the first floor with its own bath.
Outdoor living
Kitchen, pool and spa

A tongue-and-groove ceiling with speakers pre-wired, opening straight from the great room.
A 36" gas grill under a 42" vented hood, with an outdoor refrigerator and a beverage fridge.
A pool and spa in the yard, with a pool bath steps away.
The build
What you won't see
Crescent pairs an in-house NCIDQ-certified designer with construction details buyers never see but live with every day.
Floor plan
The foyer opens to the VIP suite and office with its own bath. The great room, dining room and kitchen run across the back to the covered lanai, with a walk-in pantry, mudroom, laundry hookup and pool bath off the 2-car garage side.
Crescent Homes floor plan · all dimensions approximate
Floor plan
The primary suite with its bath and walk-in closet, three guest rooms with an en suite and a Jack-and-Jill bath, a bonus room with a half bath, and the laundry room.
Crescent Homes floor plan · all dimensions approximate
5108 W Platt St · Tampa
Light-filled, and ready to host.
A new Crescent Homes build on W Platt Street in Beach Park.
Concept rendering. It shows design intent, not the finished home; materials may vary in color, texture and pattern. Final design, finishes and dimensions per the permitted plans and purchase agreement. Dimensions approximate, from the Crescent Homes floor plan.
Send your name and number and a person from Crescent Homes will call you back about 5108 W Platt St.
Crescent Homes Inc. · 5201 W Kennedy Blvd #132, Tampa, FL 33609 · 813-923-1023